
Shell and core is the building without its insides: structure, façade, lifts, stairs, the shared washrooms and the main services brought to each floor. Cat A makes a floor usable: raised floor or screed, suspended ceiling, lighting, air conditioning distributed across the floor, and sprinklers and alarm for open plan. Cat B makes it a particular company's office: partitions, meeting rooms, fixed furniture, network, the pantry and the brand. The lease says which the landlord delivers, and that decides the tenant's budget.
What do shell and core, Cat A and Cat B mean?
| Stage | What it includes | Usually paid by |
|---|---|---|
| Shell and core | Structure, façade, lifts, stairs, core washrooms, main risers and plant | The developer |
| Cat A | Raised floor or screed, suspended ceiling, general lighting, HVAC distribution, sprinklers and alarm for open plan | The landlord, or the tenant when the floor is let as shell and core |
| Cat A+ | Cat A with a pantry, some meeting rooms, carpet and a finished reception | The landlord, to let faster |
| Cat B | Partitions, meeting rooms, fixed furniture, network, pantry, feature lighting, brand | The tenant |
The terms came from the London office market and travelled with international tenants. In Riyadh they are widely used and loosely defined, so a lease that says «Cat A» needs a written specification behind it.
Which does a Riyadh landlord usually hand over?
It varies building by building. Many new towers let floors at shell and core, with the main services capped at the riser, which puts the Cat A work on the tenant's bill as well as the Cat B. Others hand over a finished Cat A, or a Cat A+ floor ready to move into. The lease's handover specification is the only reliable answer; ask for it, and for the base-building drawings, before pricing anything.
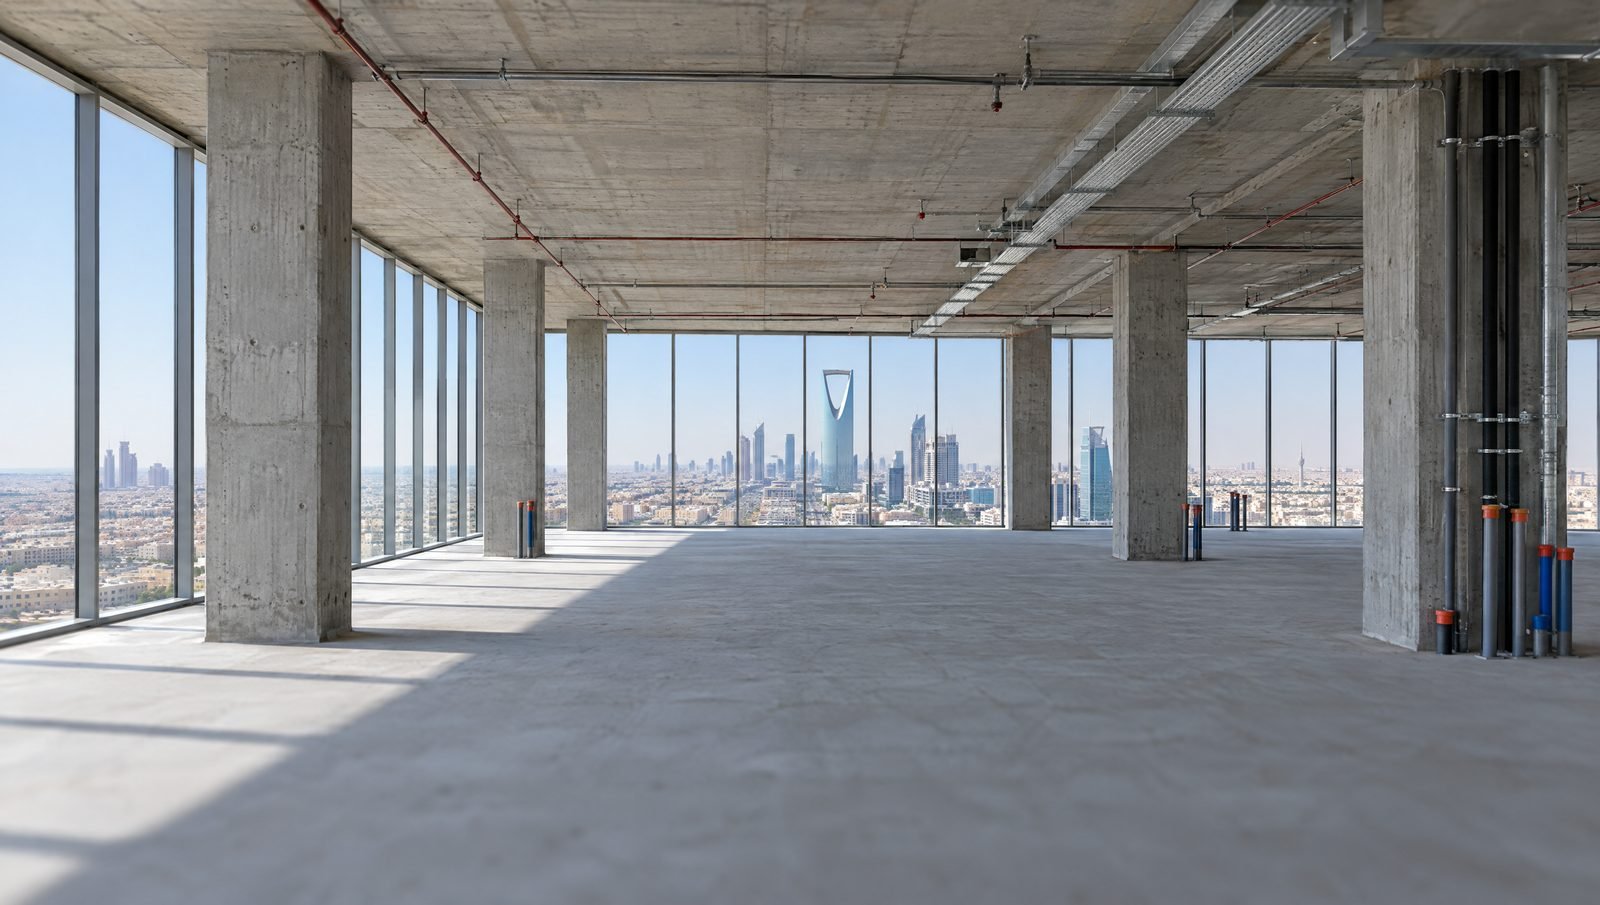 01 Shell and core
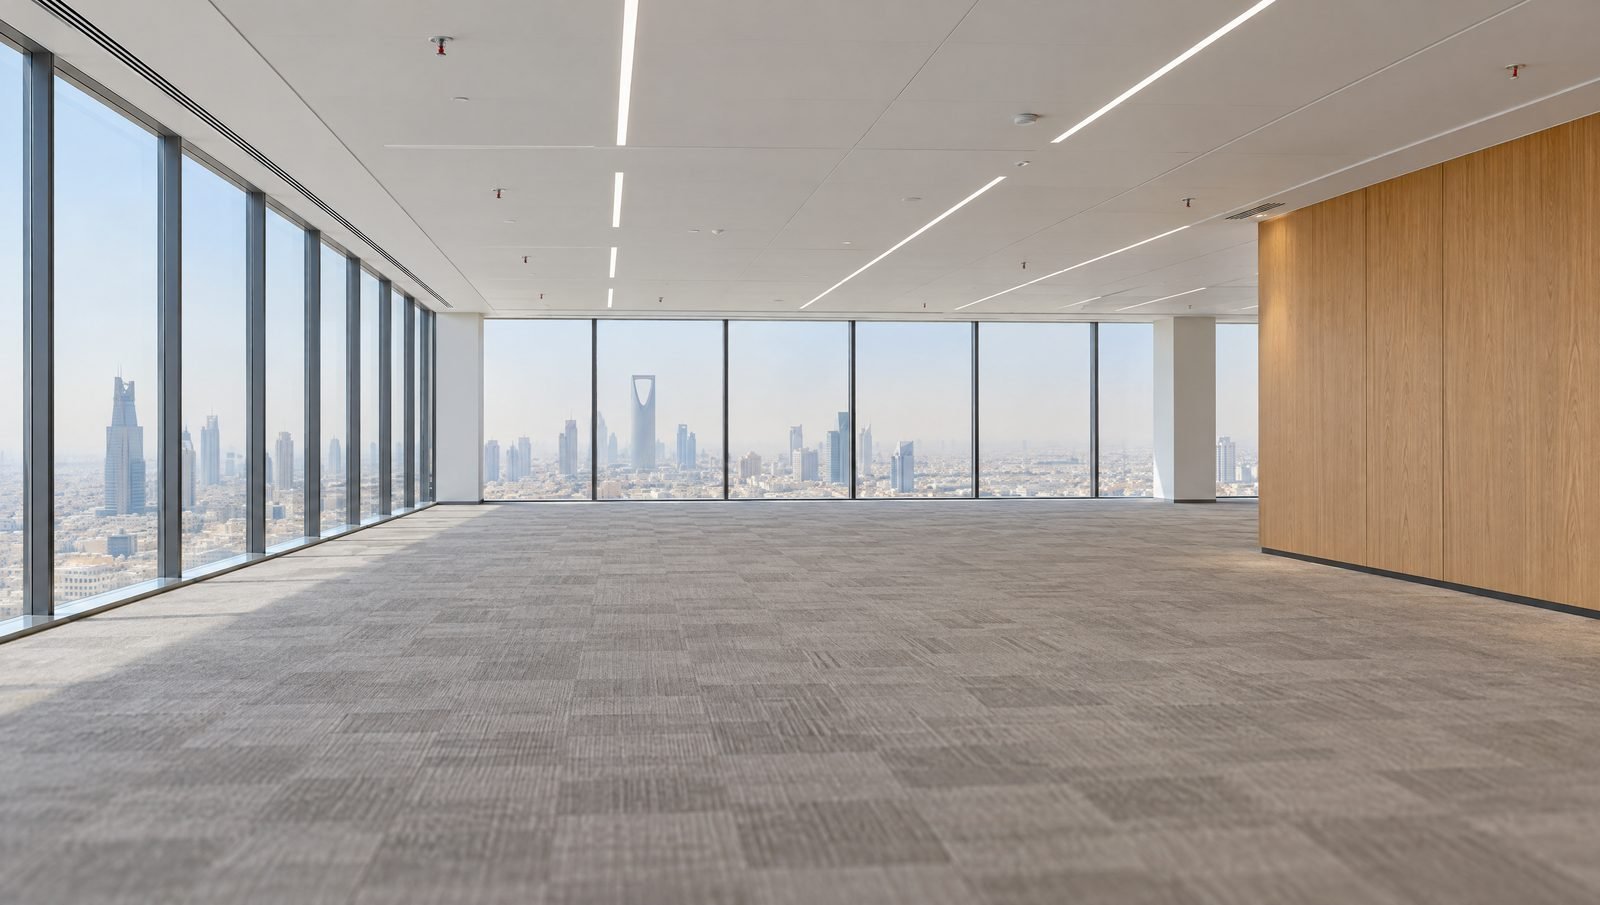 02 Cat A
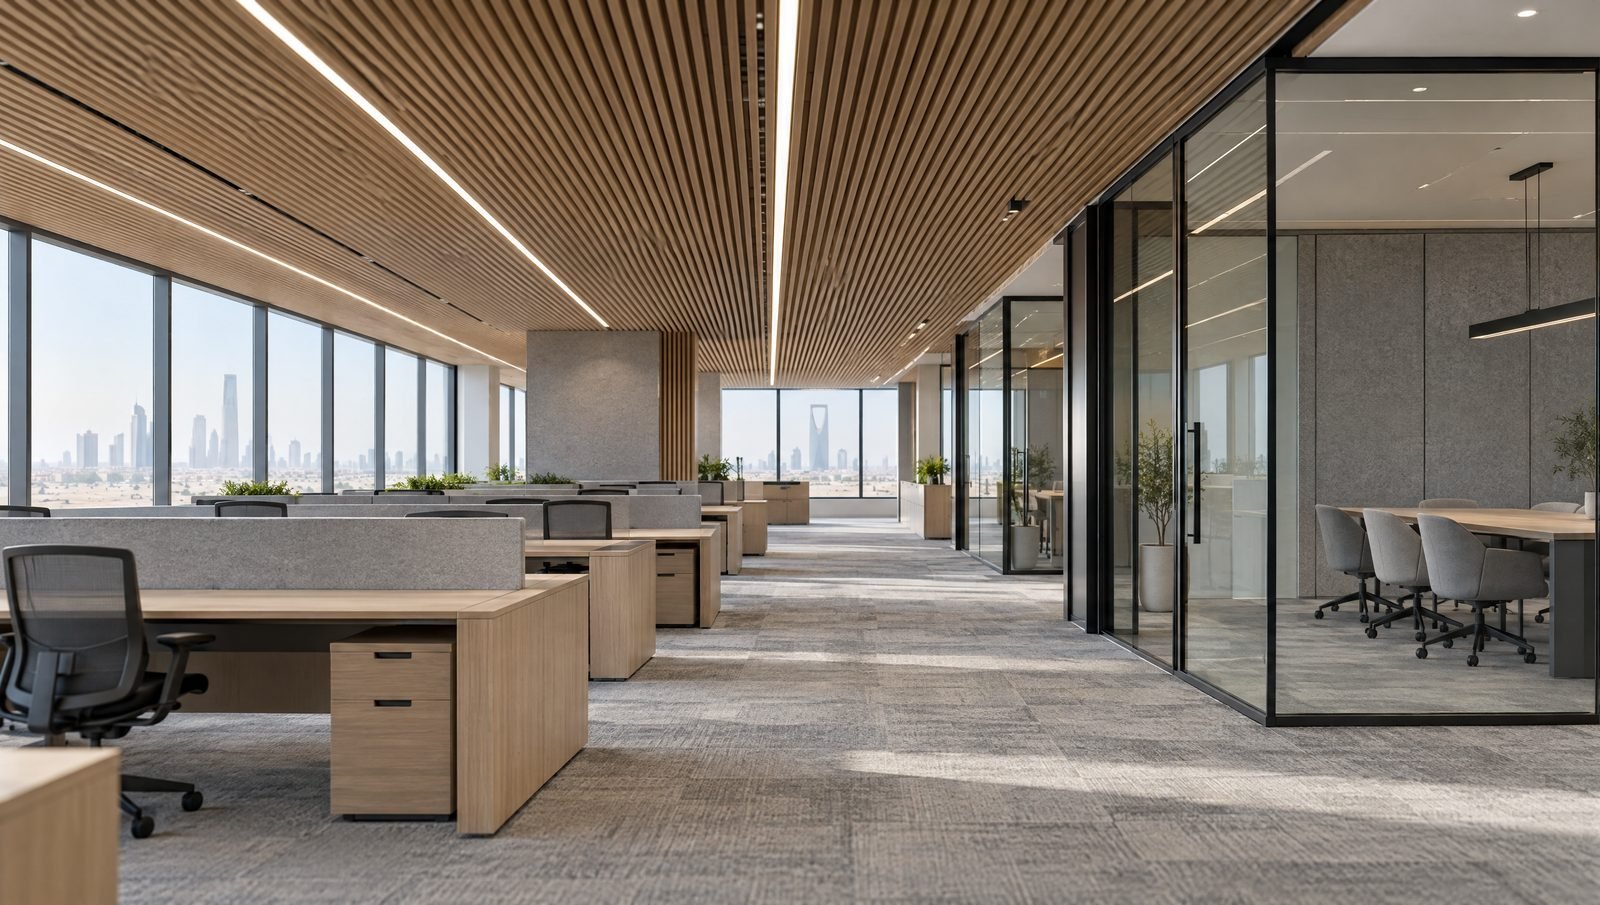 03 Cat B
Why does building Cat A before Cat B waste money?
Because Cat A is laid out for an open floor. When the tenant arrives with rooms, the ceiling grid is cut, light fittings move, sprinkler heads are relocated to suit each new room, and diffusers are re-balanced. Some of the Cat A is taken out the week after it was finished. When the tenant is known, it is cheaper to build Cat A and Cat B as one job to the tenant's layout.
For a landlord without a tenant, the answer is a neutral specification that suits more than one use. The ready-to-work floors page describes ours.
What does each stage cost and take?
Our planning range for a base handover, the ready-to-work floor, is SAR 950–1,150 per m² before VAT, for floors from 400 m², over 8–9 weeks. A full fit-out is planned at SAR 850–1,250 per m² at a standard specification and SAR 1,950–3,200 at a high specification, over 13–17 weeks for 300–1,000 m². The office cost guide works an example through.
What should a tenant check in the lease?
- The handover specification, in writing: floor, ceiling, lighting, HVAC capacity, sprinklers, power to the floor.
- The fit-out period: how many weeks before rent starts, and whether it matches the programme.
- The landlord's approval process for the tenant's drawings, and how long it takes.
- Reinstatement: whether the floor must go back to Cat A or shell when the lease ends.
- Access: working hours, loading, lifts and noise rules during the fit-out.
The offices page sets out the steps from lease to first working day.
Questions owners ask
Is Cat A the same as a ready-to-work floor?
Not quite. Cat A is usable but empty. A ready-to-work floor, sometimes called Cat A+ or plug-and-play, adds a pantry, some rooms and finishes so a tenant can move in with furniture alone.
Who pays for reinstatement at the end of the lease?
The tenant, if the lease requires it. Read the clause before signing; removing a full Cat B fit-out is a job with its own cost and programme.
Can the landlord's Cat A be changed by the tenant?
Yes, with the landlord's approval of the drawings. Changes to fire systems also go through civil defence.