
Tools
Your team needs more floor than its desks.
The answer is lettable area: circulation and services counted, not the desks alone. At the rates from offices we built in Riyadh.
Lettable areaSend the area and ask for a visit
656 m²
Net area 497 m² · circulation and services factor ×1.32
Per person16 m²
Desks40
A planning estimate for choosing a floor, not a substitute for a layout.
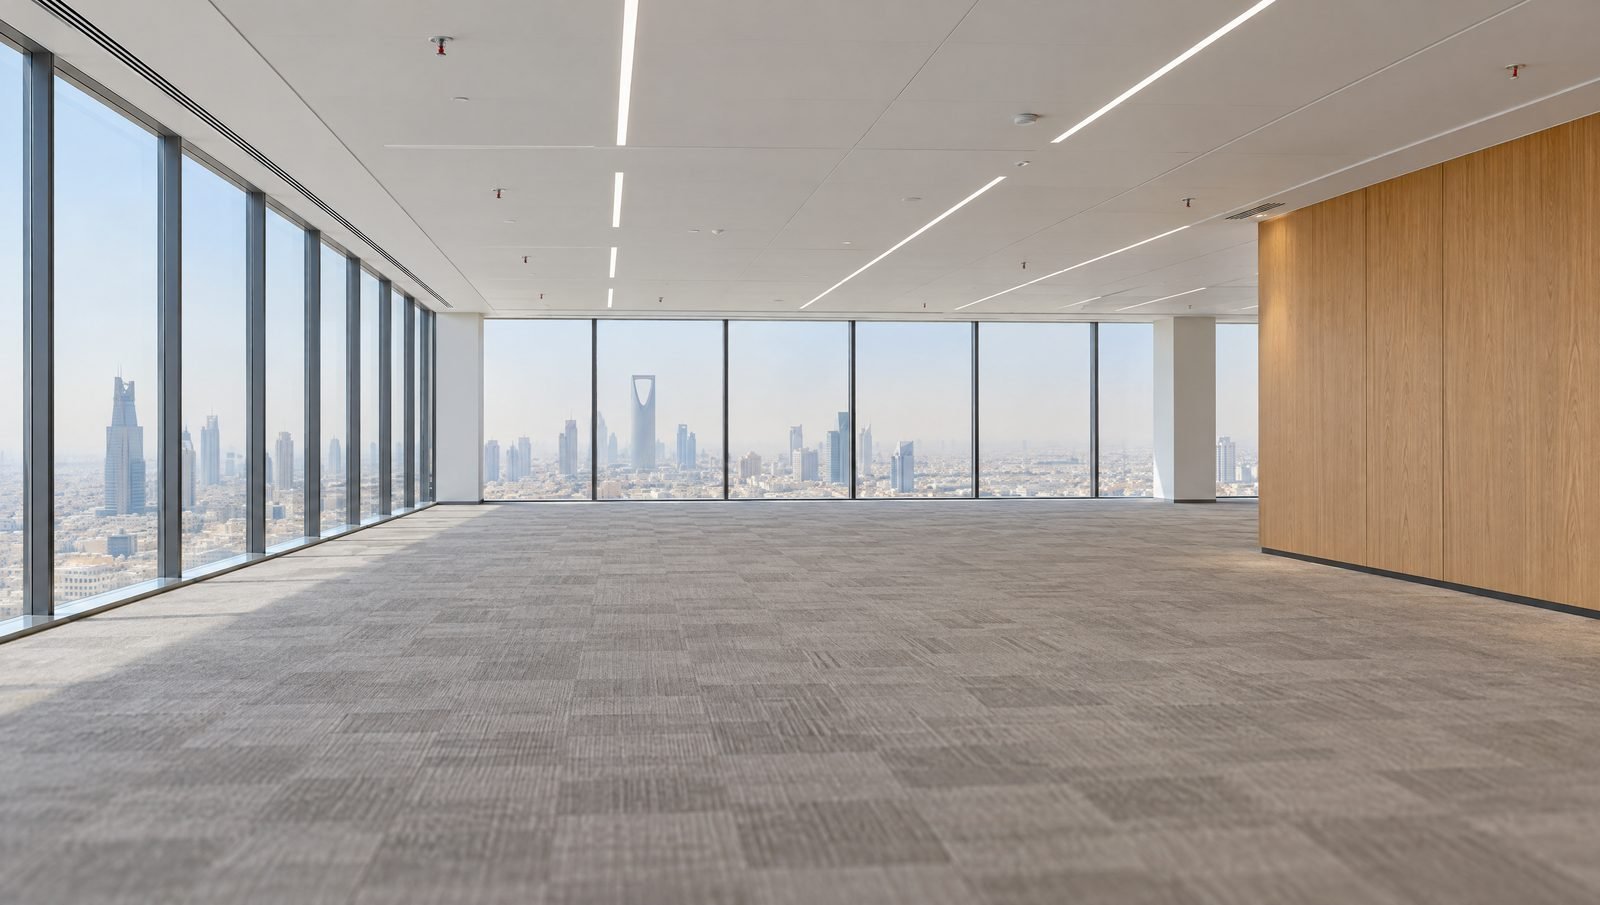
A floor ready for its first desk
Every room at its area. Then the circulation around it.
Open desks (40)6 m² each240 m²
Closed office (2)12 m² each24 m²
Executive office (1)20 m² each20 m²
Meeting room, 4 (2)12 m² each24 m²
Meeting room, 8 (1)20 m² each20 m²
Phone booth (2)2.5 m² each5 m²
Focus room (1)6 m² each6 m²
Reception, medium30 m² each30 m²
Pantry, medium25 m² each25 m²
Prayer rooms (2)15 m² each30 m²
Storage (4)4 m² each16 m²
Print area4 m² each4 m²
Server room8 m² each8 m²
Net areaincluding separated zones ×1.1497 m²
With circulation and services×1.32656 m²
The rates come from offices we built in Riyadh. The real floor has its own say: depth, columns and windows decide what fits. The offices sector
Your room